Small Rituals
Morning tea, music and familiar routines make each day feel unmistakably yours.
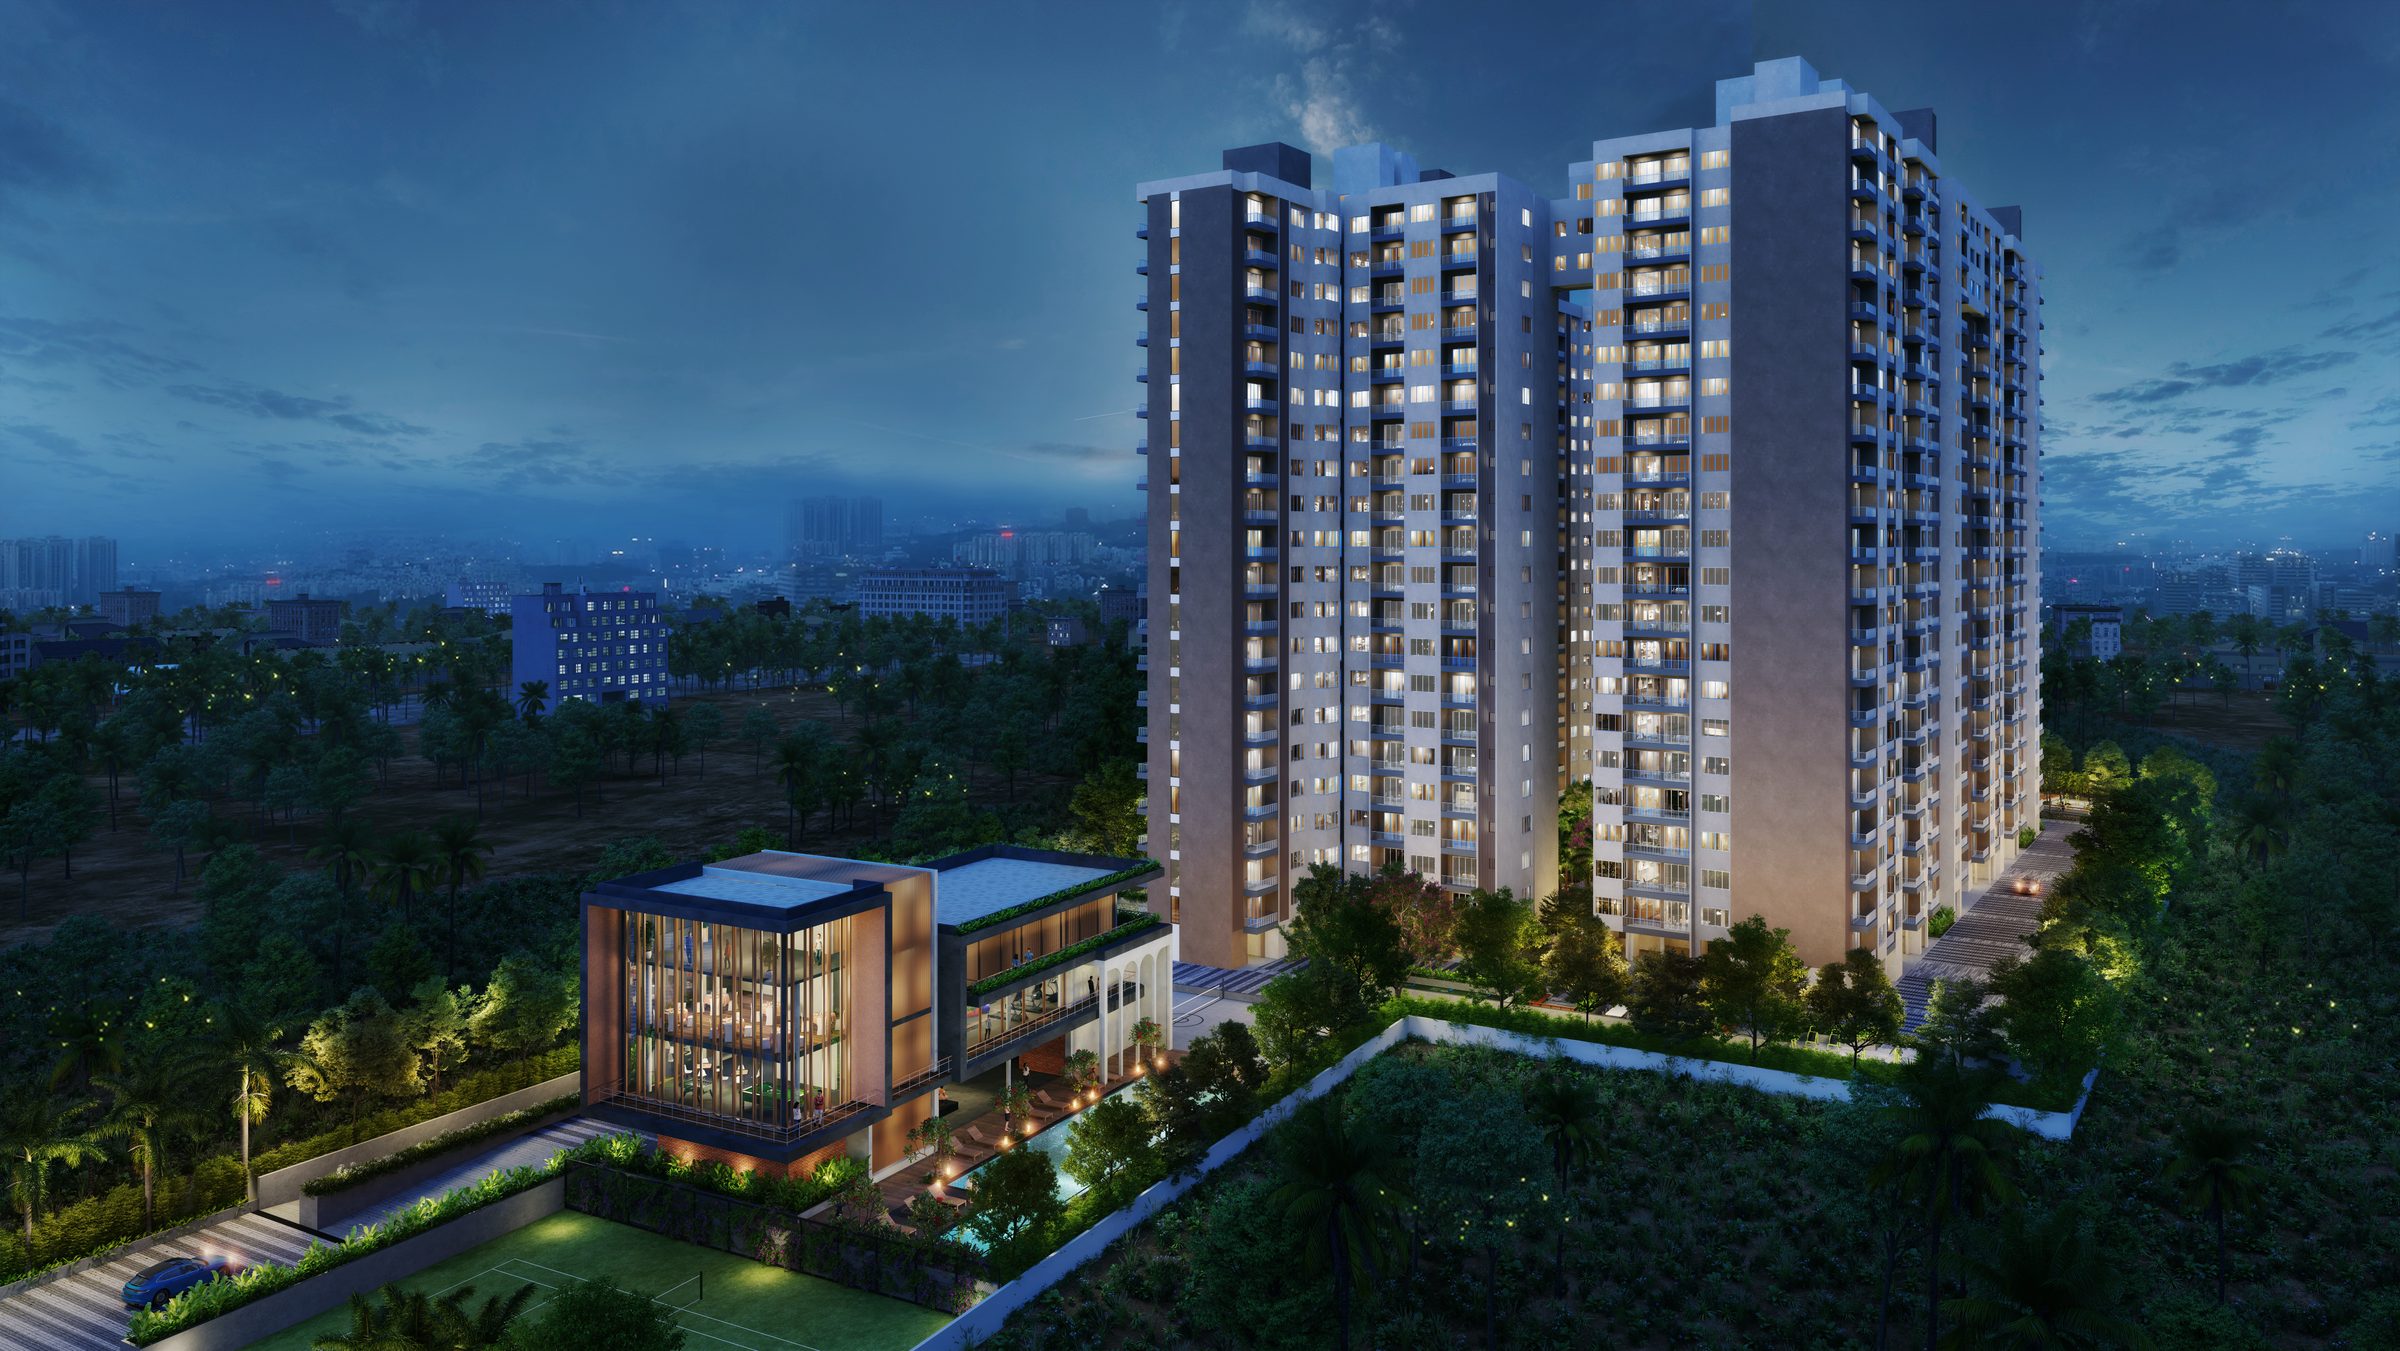
A residential community on Thanisandra Main Road, North Bengaluru.
Ordinary days, close relationships and important milestones make a home deeply personal over time.
Morning tea, music and familiar routines make each day feel unmistakably yours.
Conversations, laughter and unhurried moments keep the people who matter close.
Reading, reflection and stillness create a calm counterpoint to the pace outside.
Celebrations, new beginnings and changing family stages become memories carried forward.
Compare spacious 2, 3 & 4 BHK homes, their SBA ranges and balcony provisions side by side.
Project SBA Range
1,285–2,075 sft
Project Balcony Area Range
87–142 sft
Balconies
Most homes: minimum 2 balconies
Two-bedroom configuration
Generously sized 2 BHK homes with spacious rooms, a large kitchen and 1,285 sft of well-planned living space.
Three-bedroom configuration
Spacious 3 BHK homes from 1,485–1,685 sft, with multiple layout choices designed for generous family living, work and guests.
Four-bedroom configuration
An expansive 2,075 sft 4 BHK with 4 bathrooms, generous room sizes and the flexibility for larger families, work and guests.
Verified planning and construction details that shape how each residence functions.
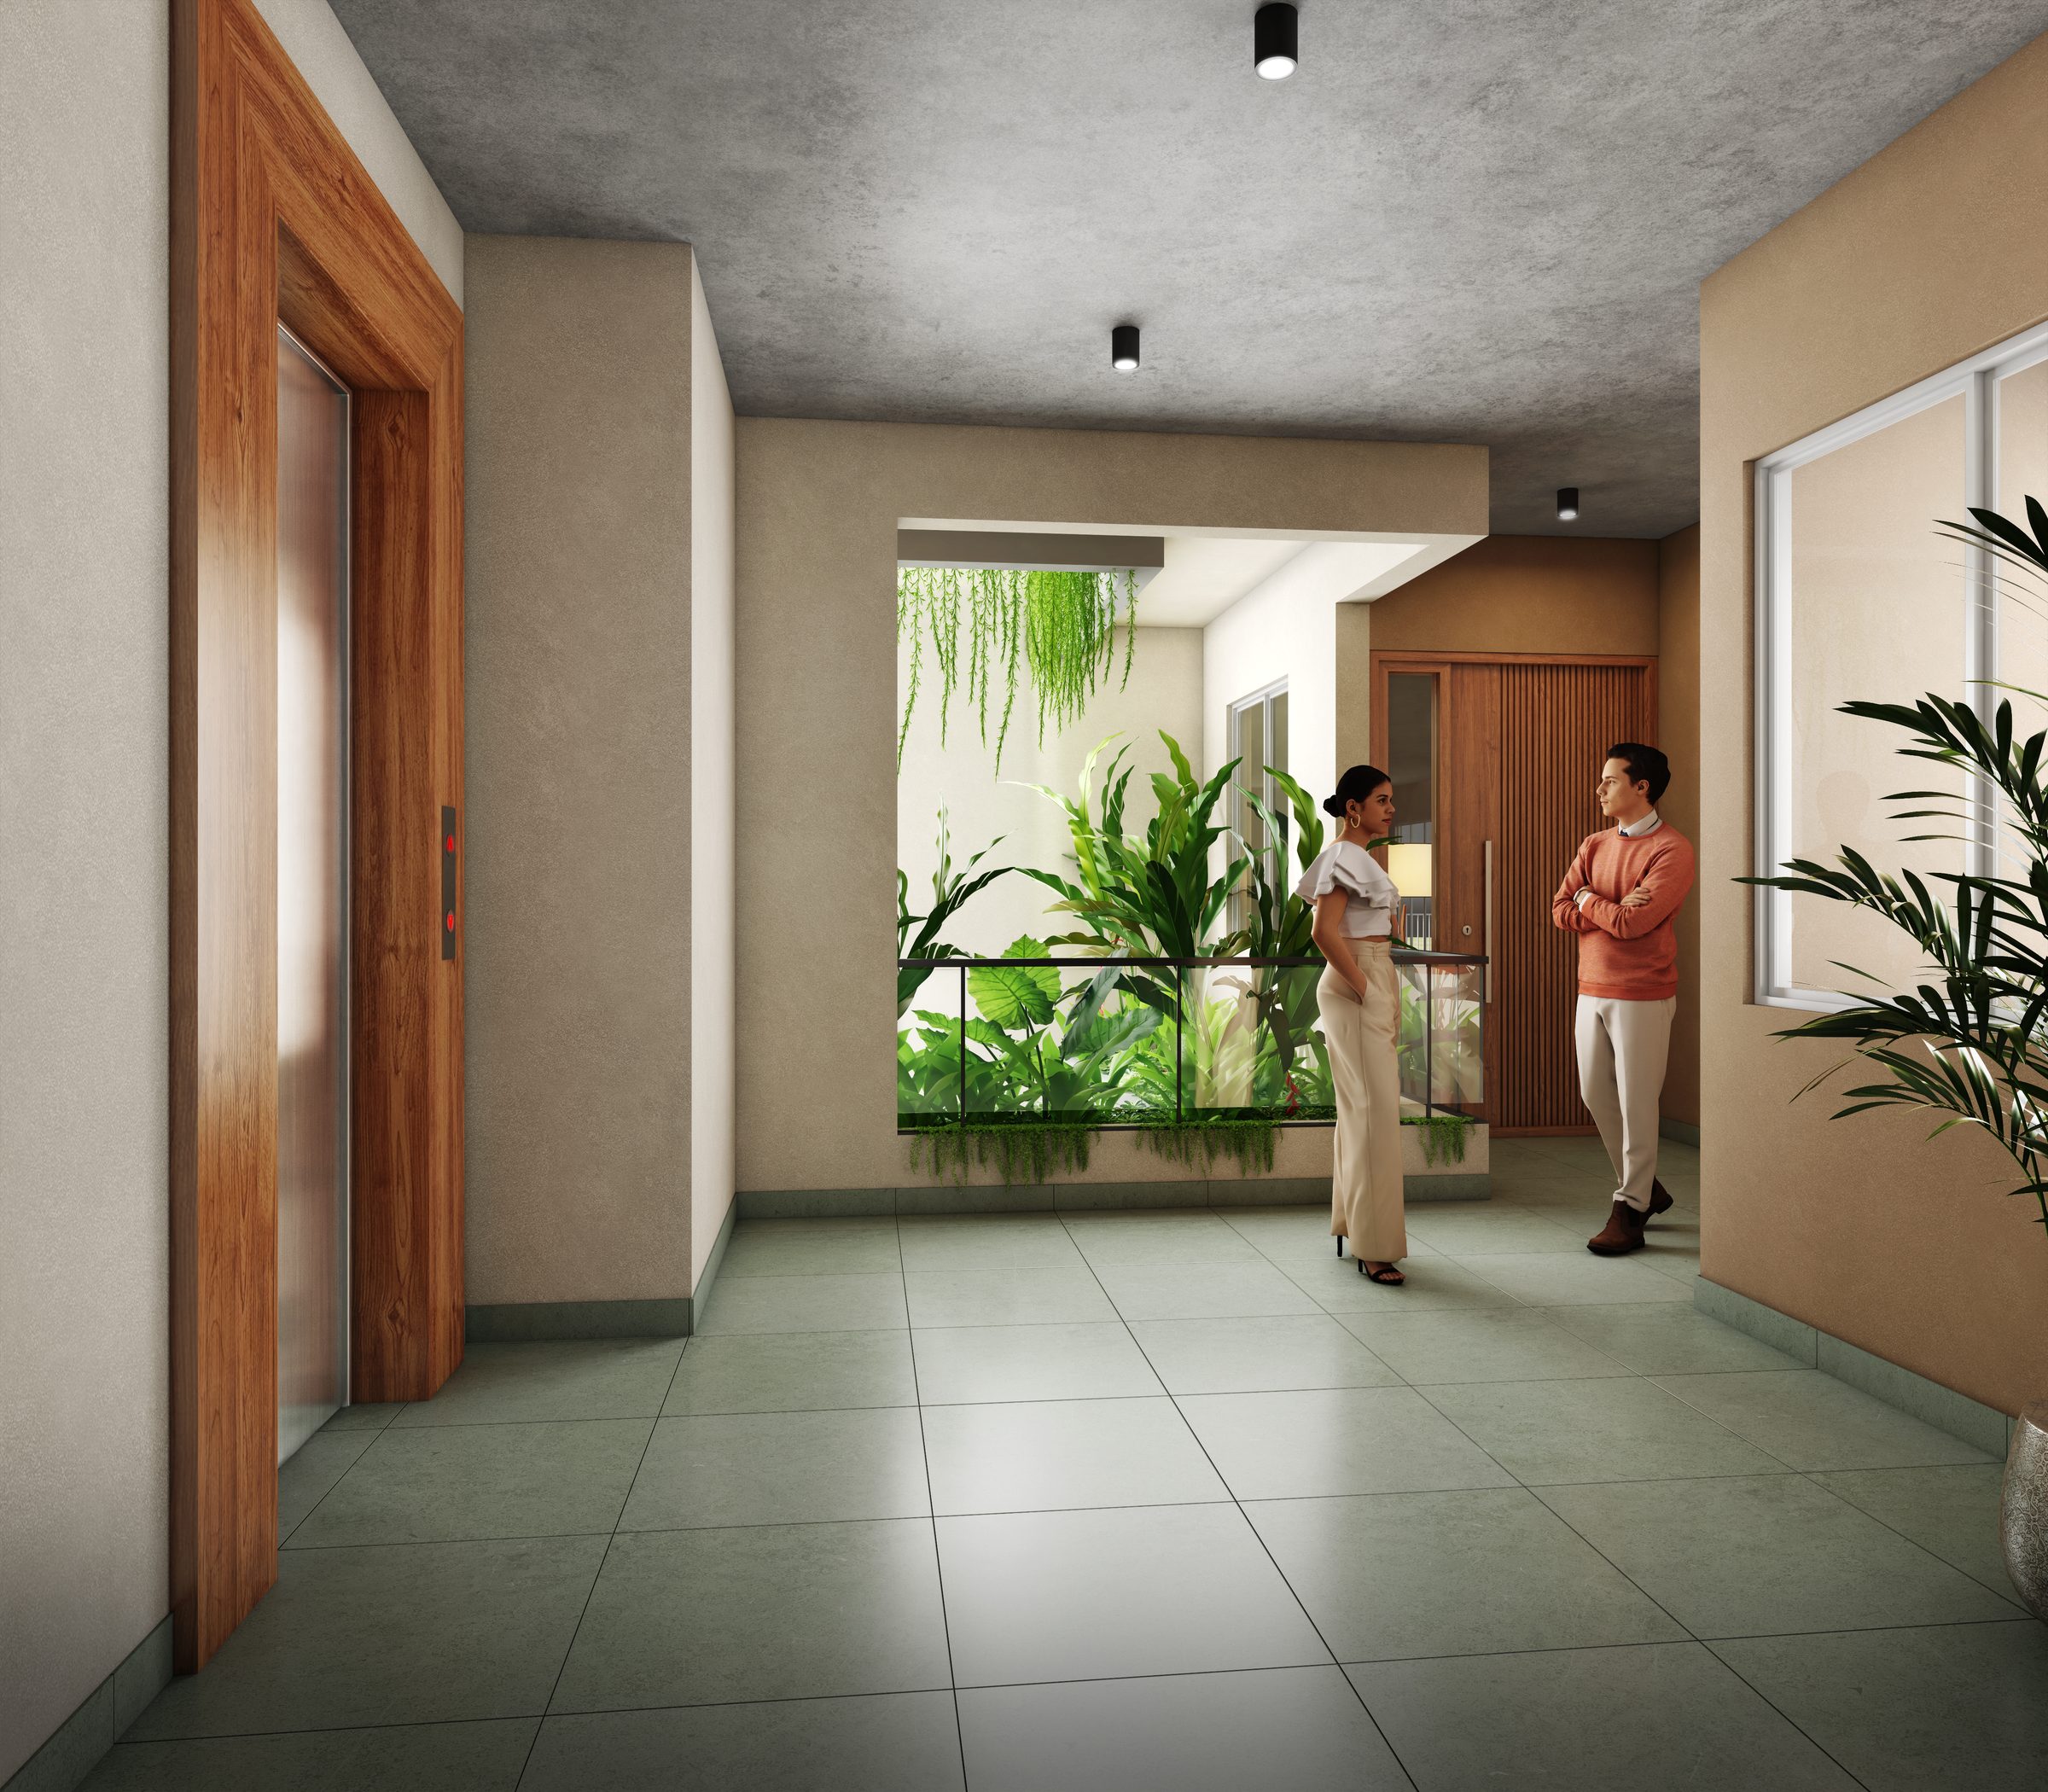
8ft wide windows in each room. Homes are planned for sunlight and ventilation.
No sharing walls. RCC outer walls.
Spacious rooms and kitchens.
Balconies provide dedicated outdoor space beyond the interiors.
Beamless floor and ceiling slabs.
Planning aligned with Vaastu principles.
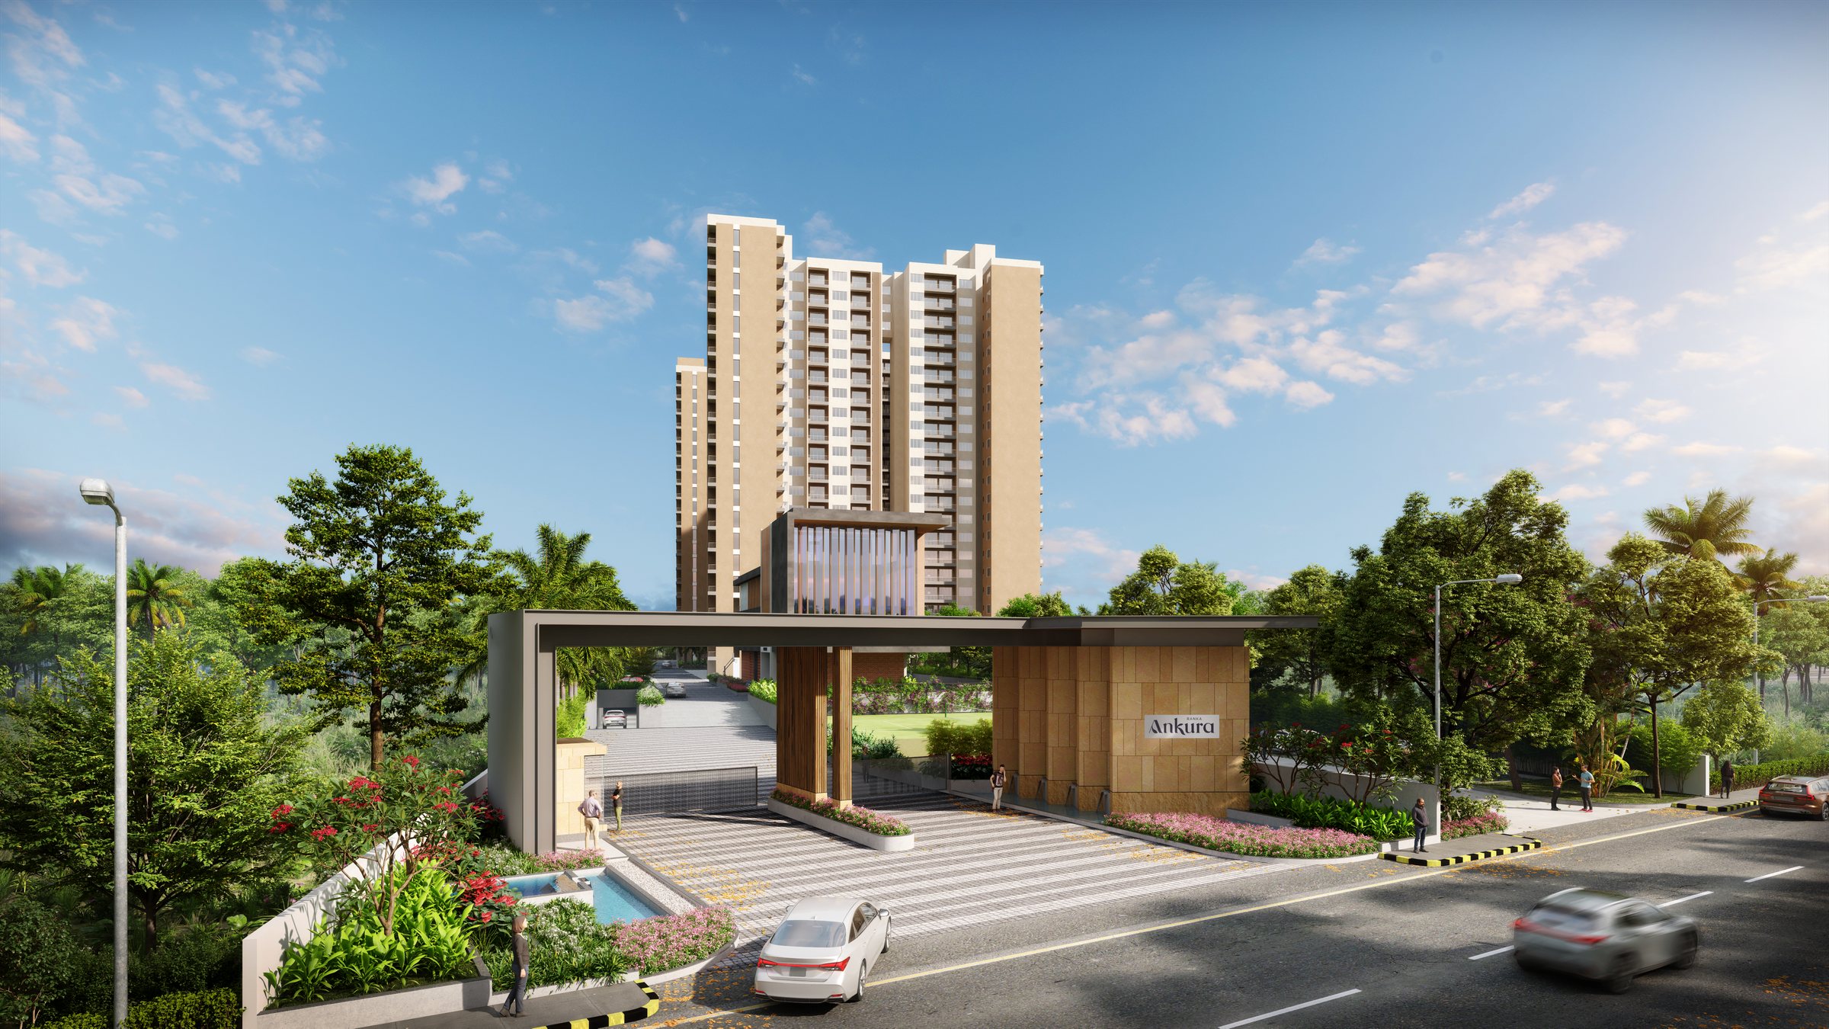
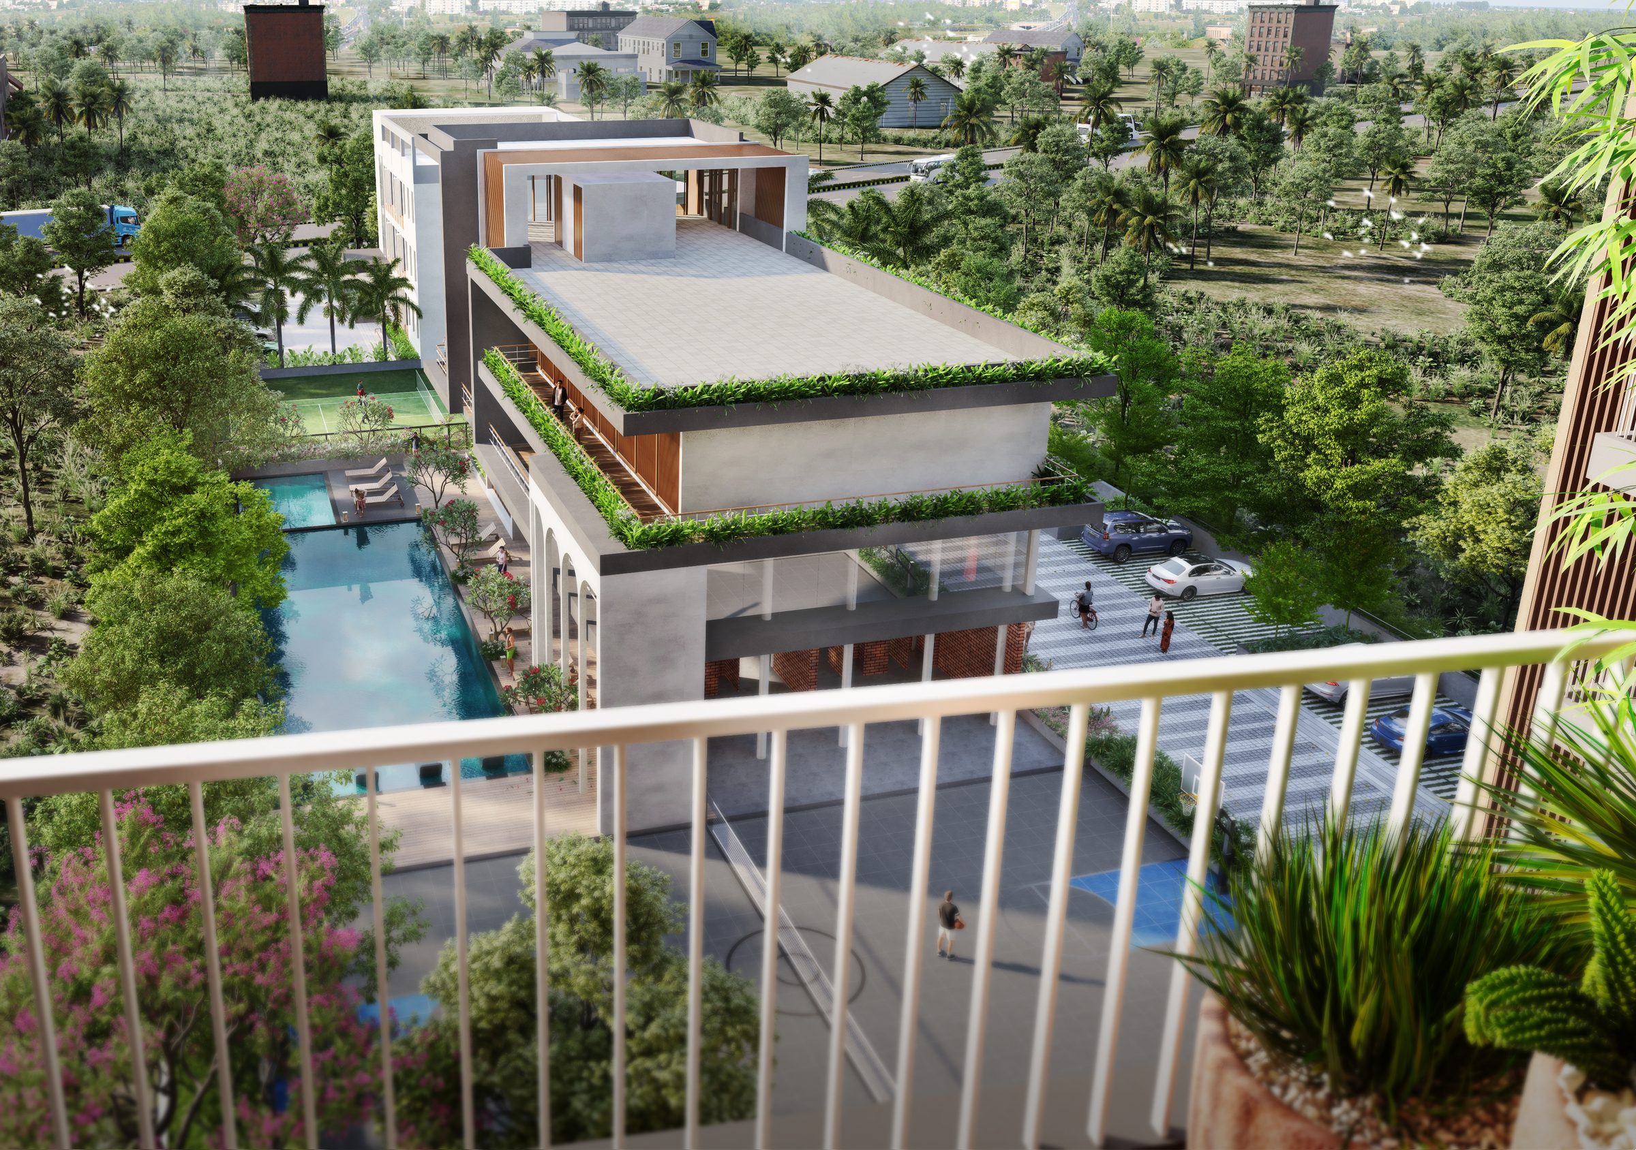
An official project render presenting the arrival experience at Ranka Ankura.
The thoughtfully planned master layout below, with generous open spaces, helps you understand how the community comes together as a whole.
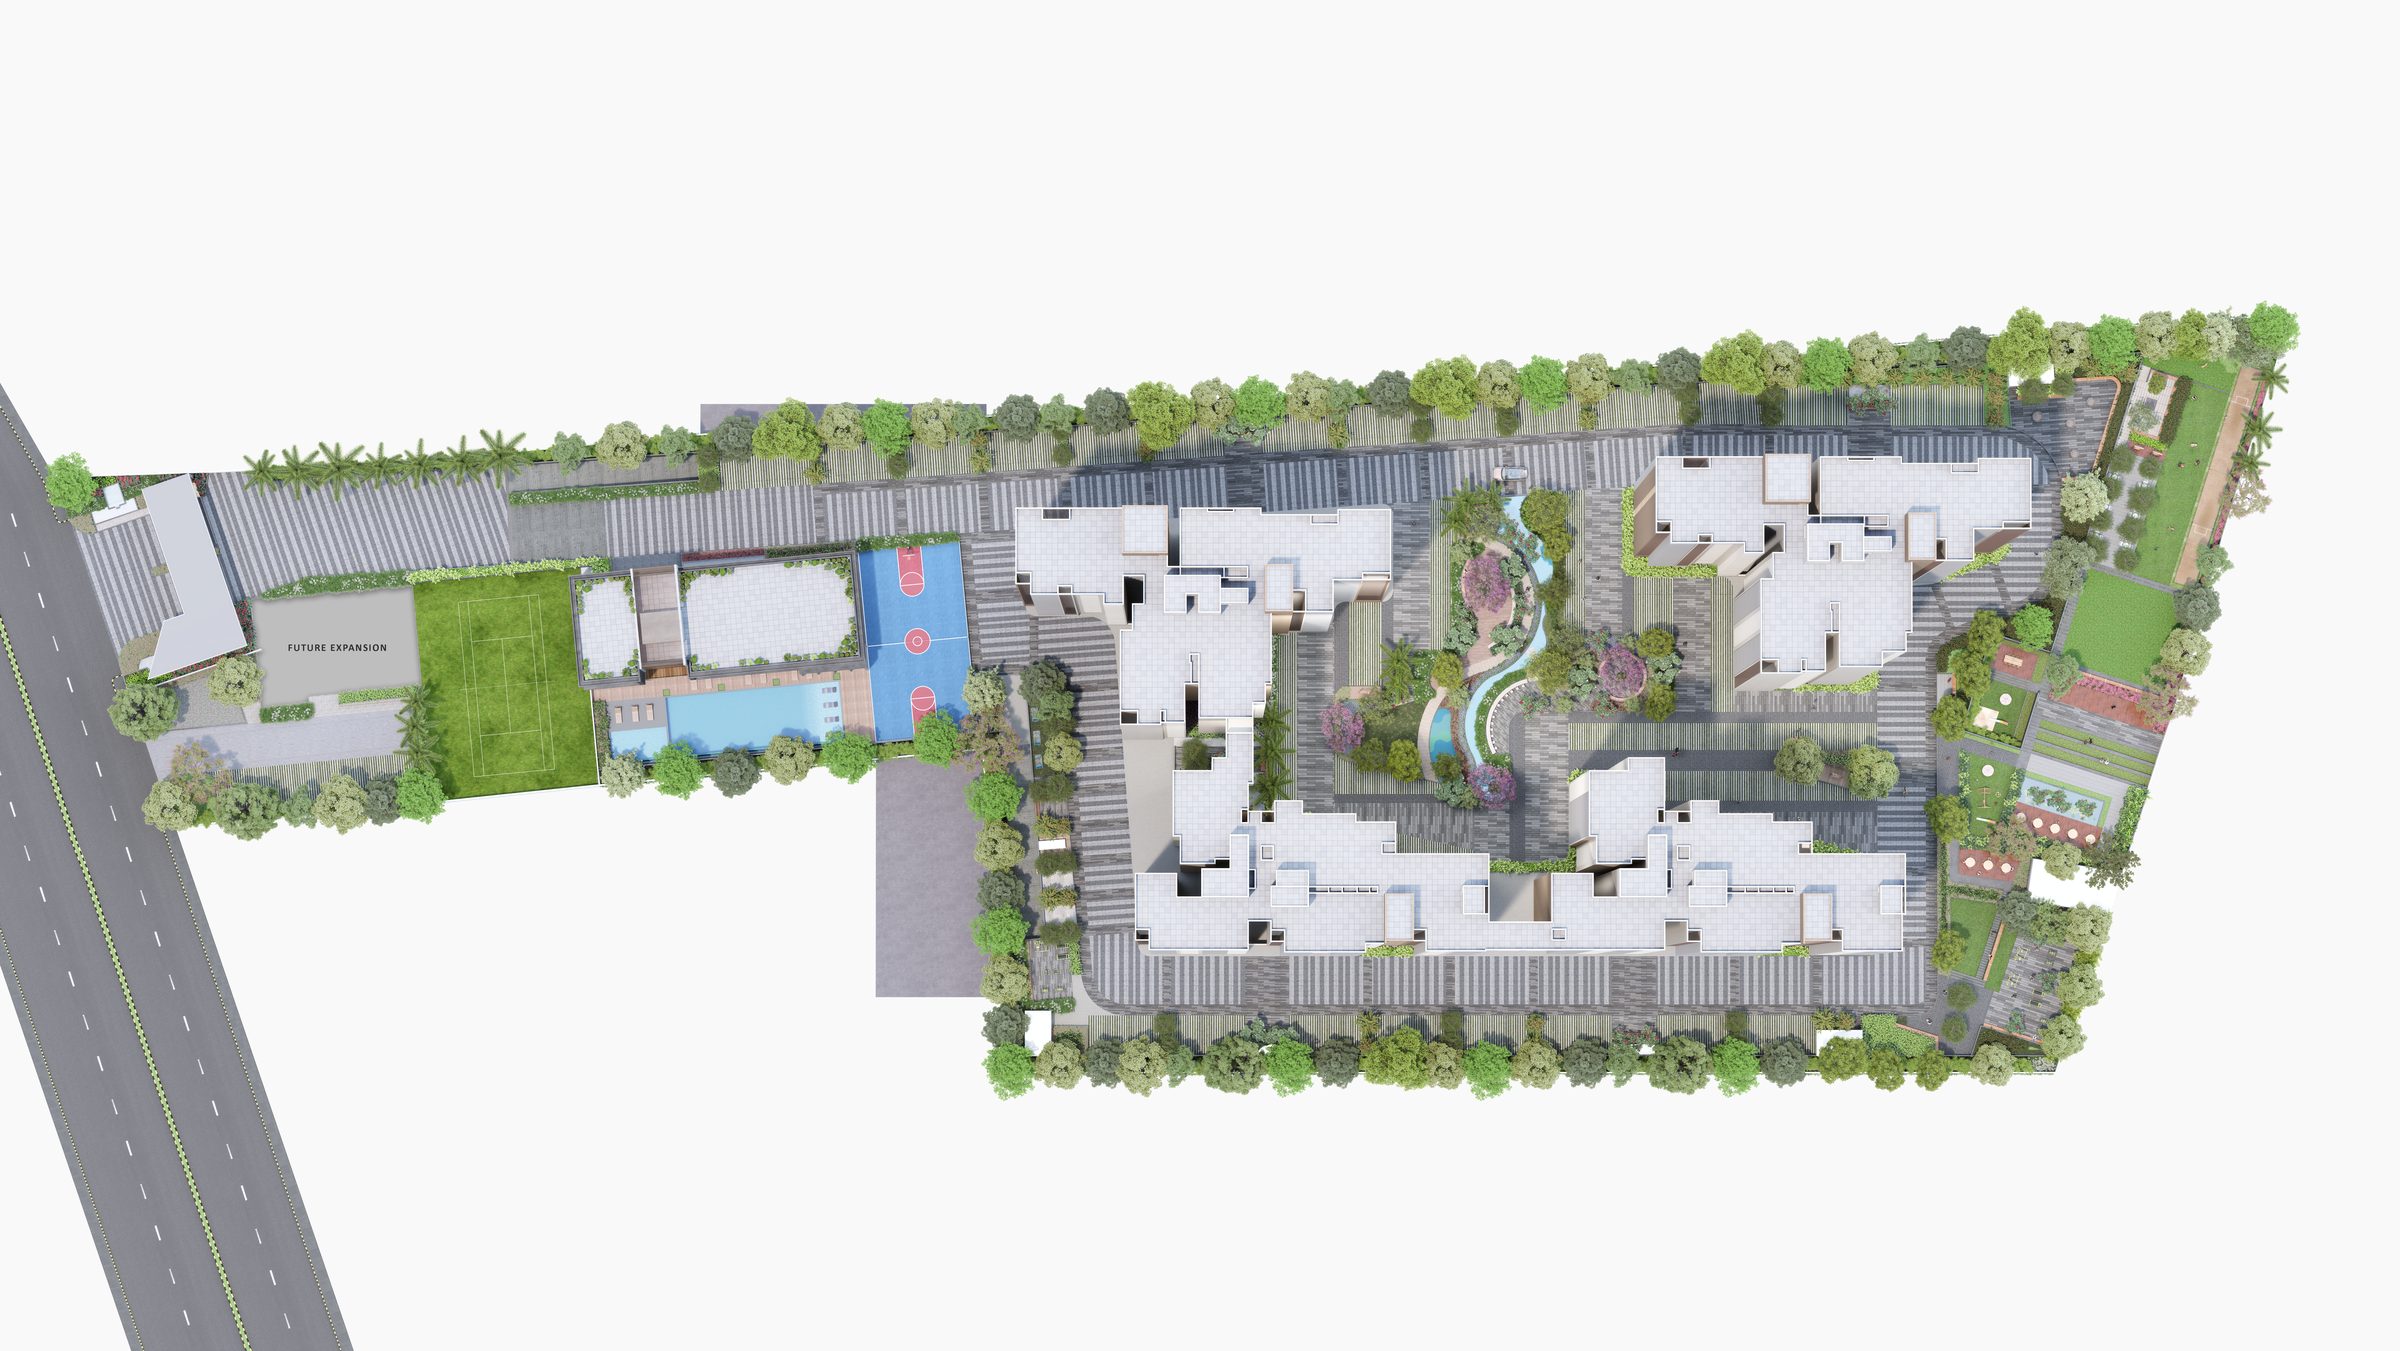
Master Plan Overview
Official master-plan render showing the arrangement of four residential towers, internal movement routes, landscaped open spaces and community amenity zones.
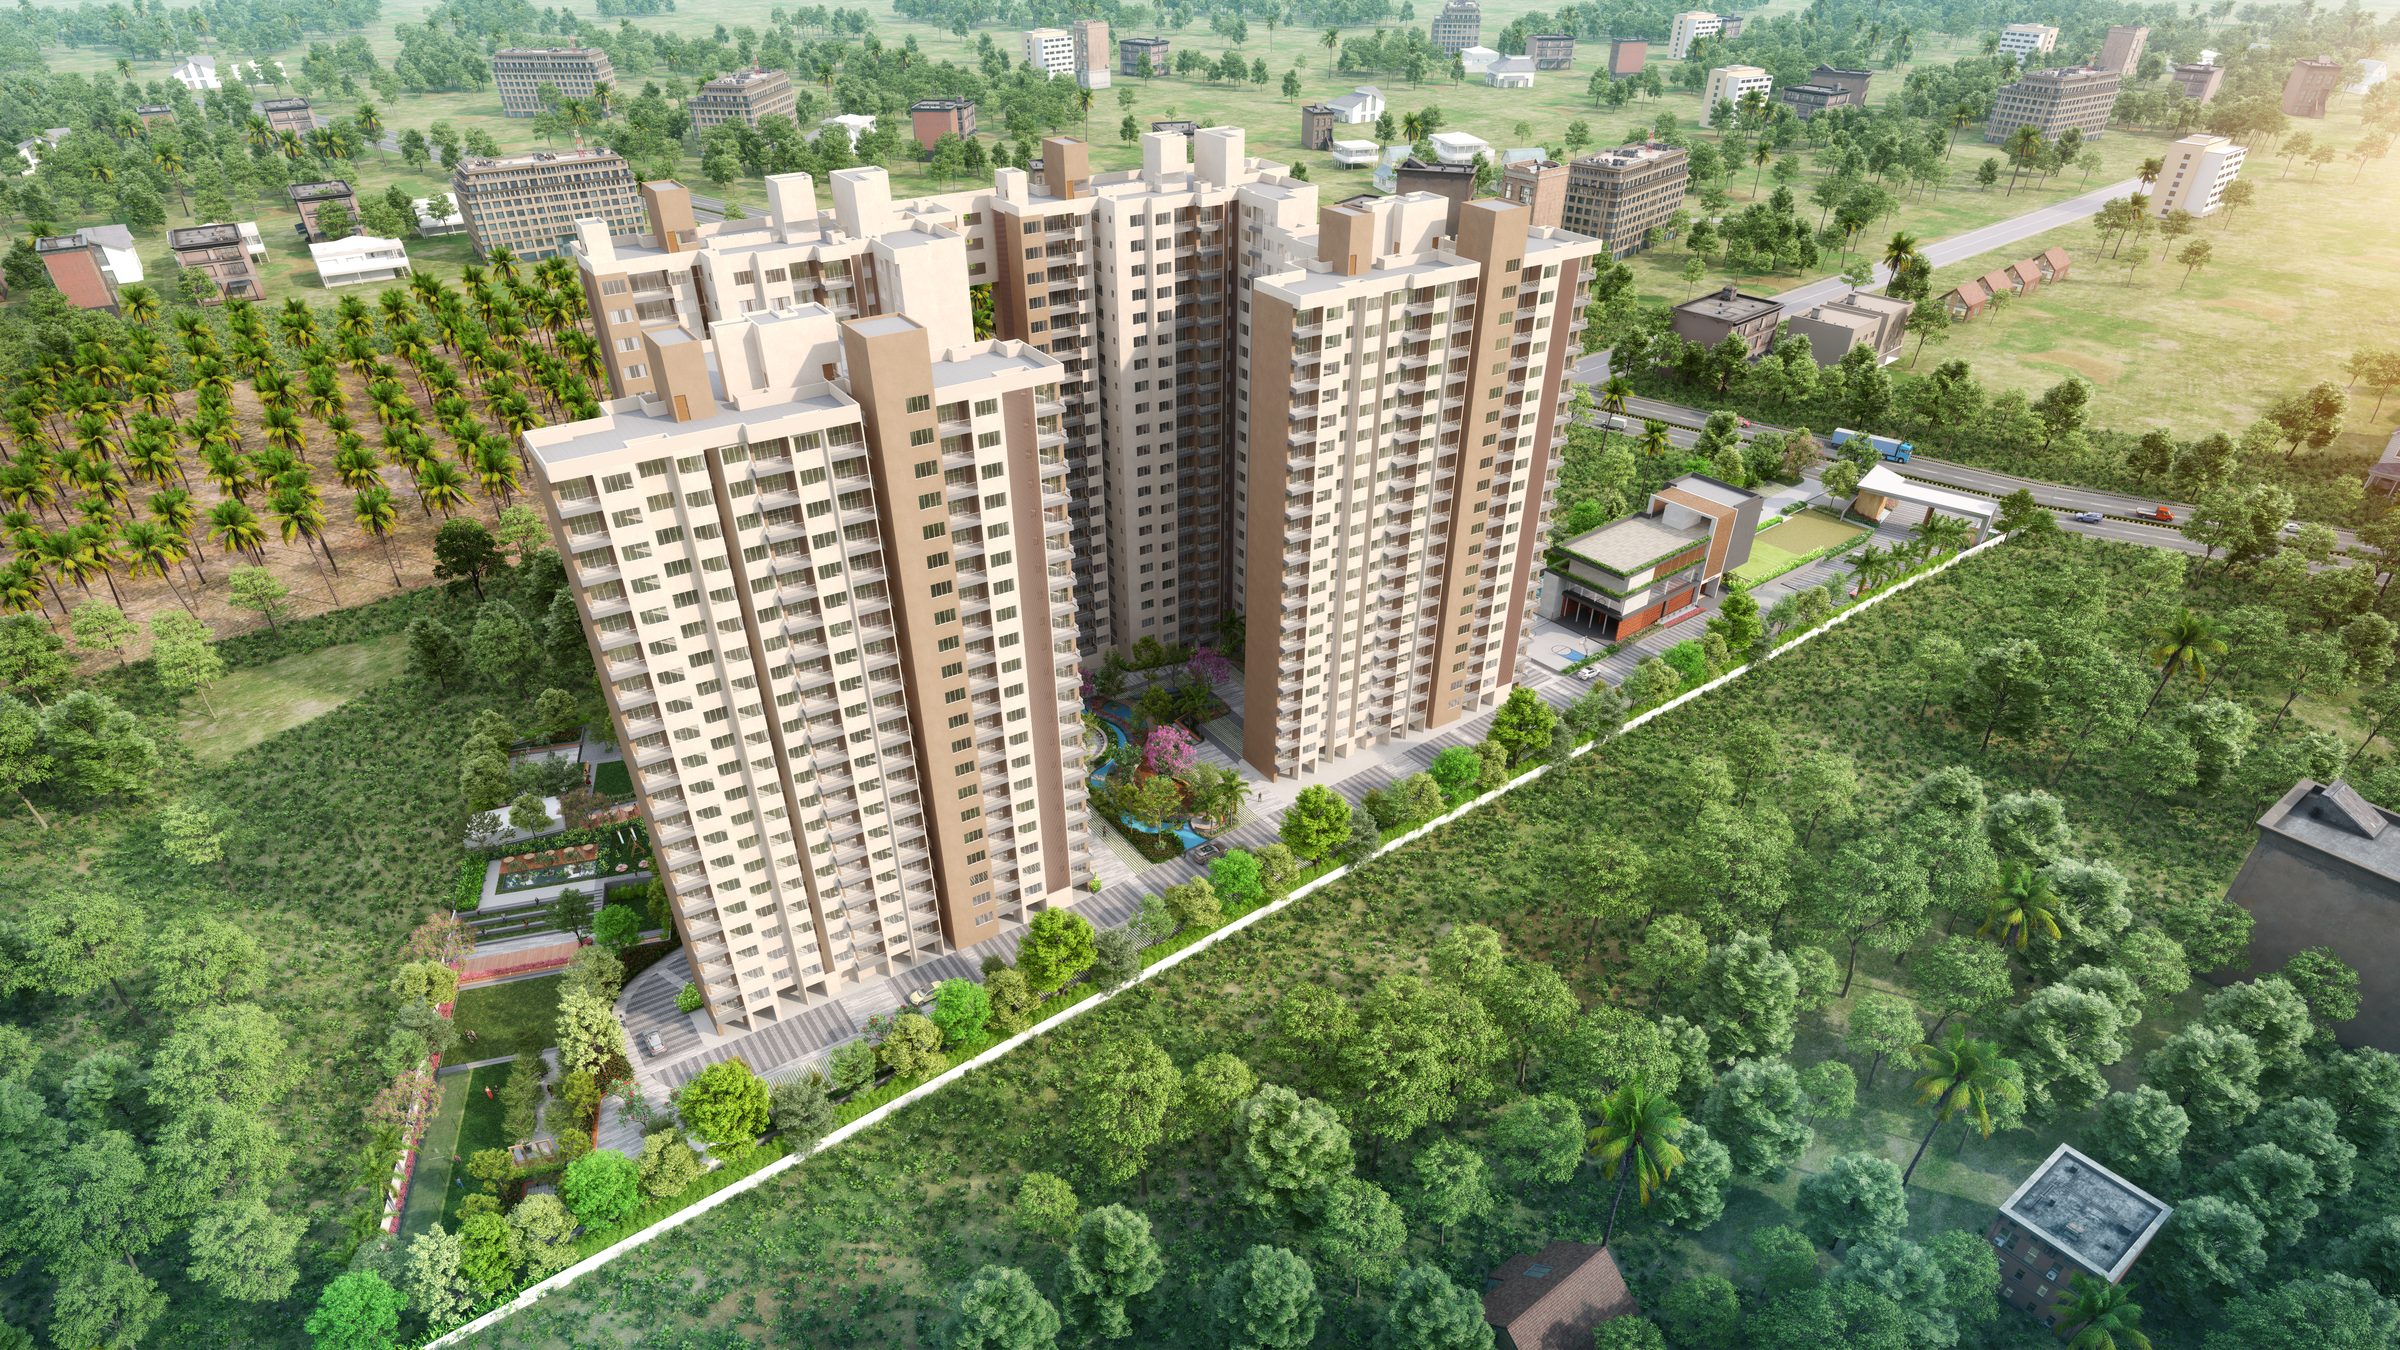
Wider Site Context
An official aerial render showing the development within its surrounding North Bengaluru setting.
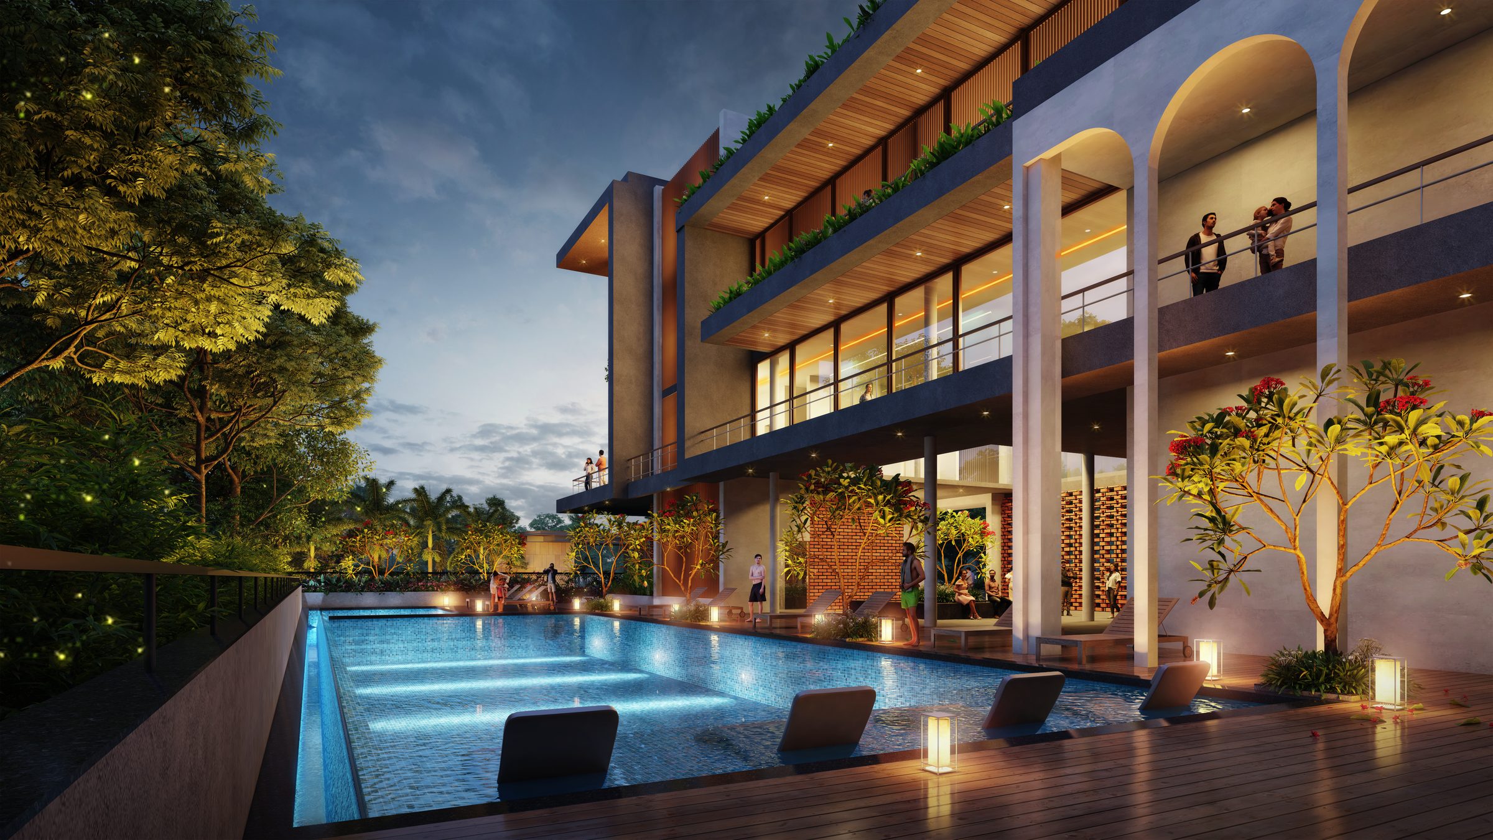
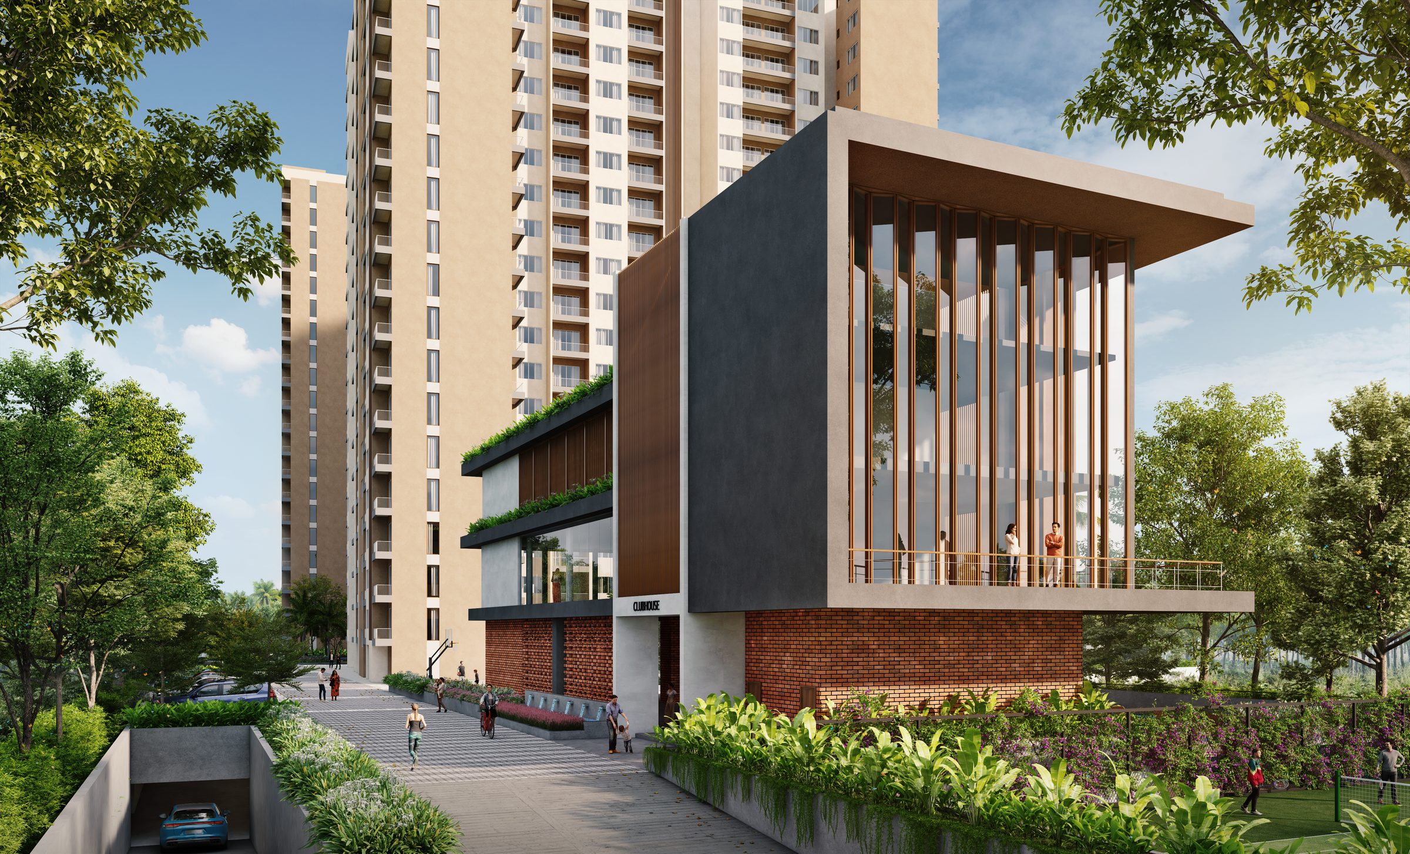
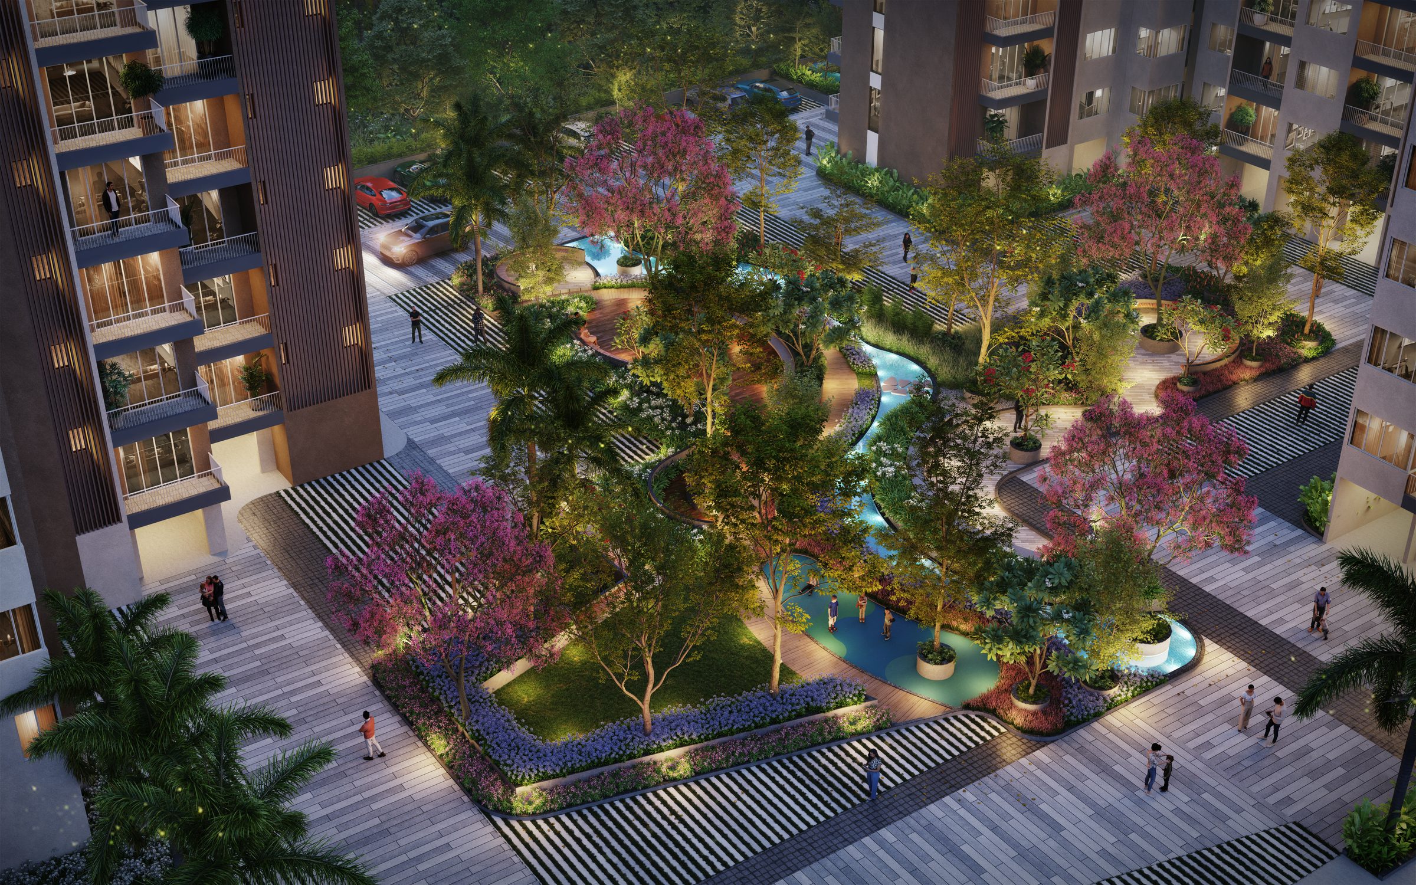
Browse verified sports, social, community and landscape amenities through four focused groups.
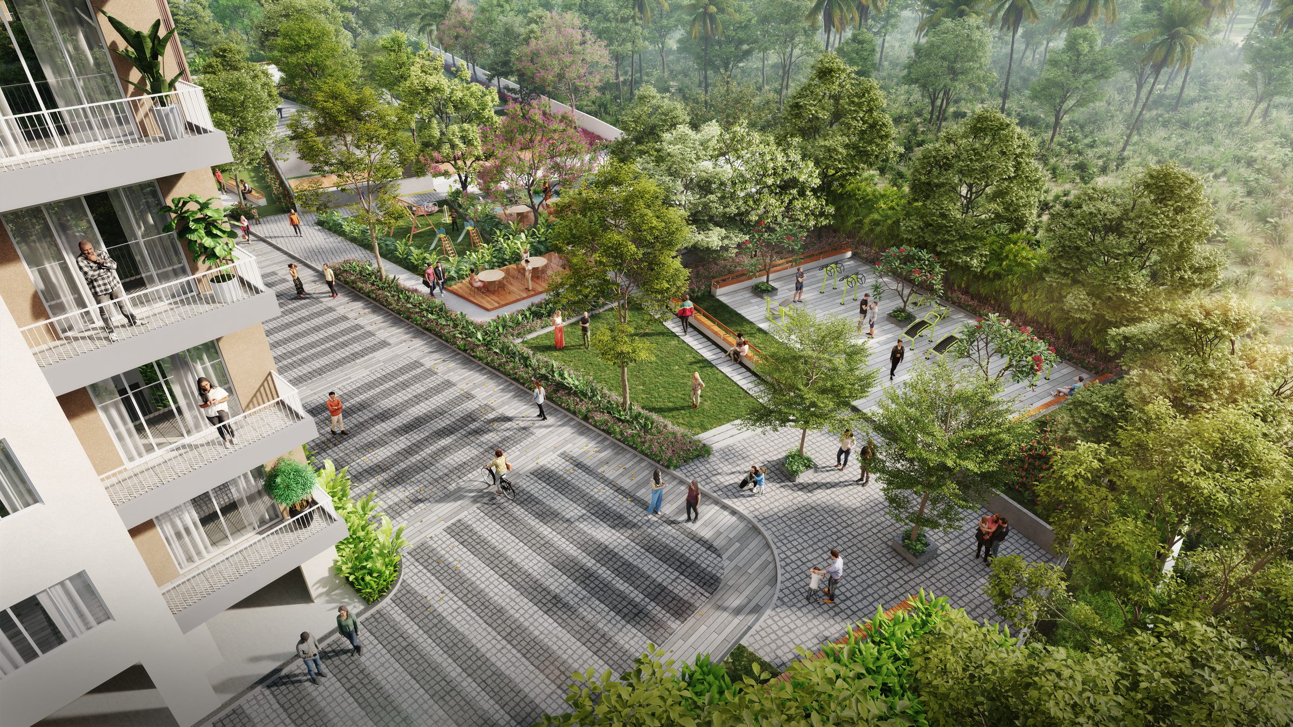
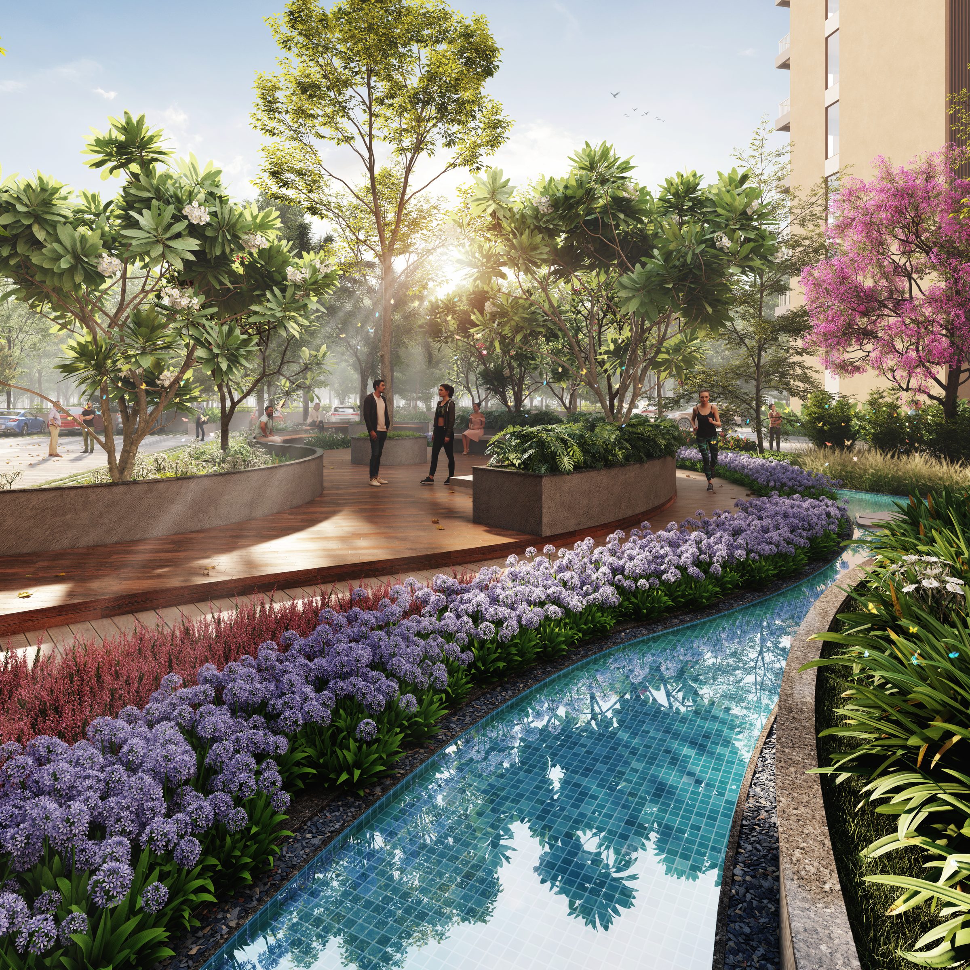
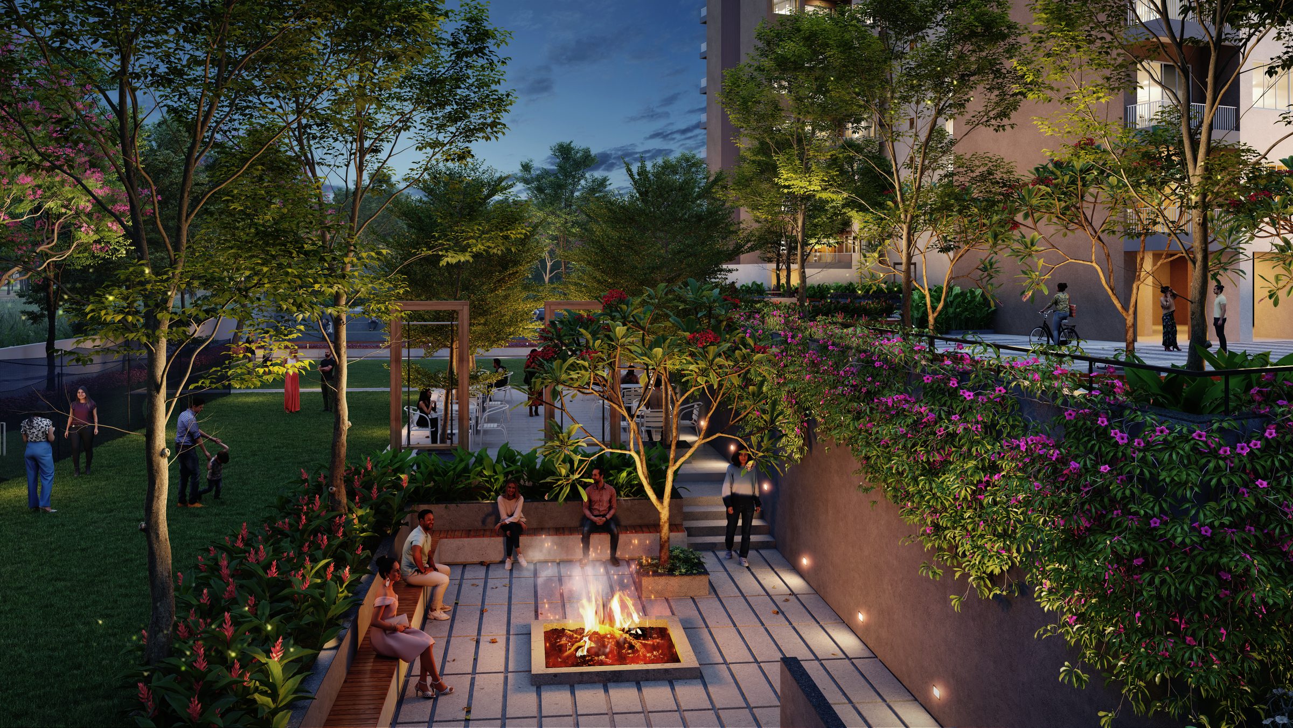
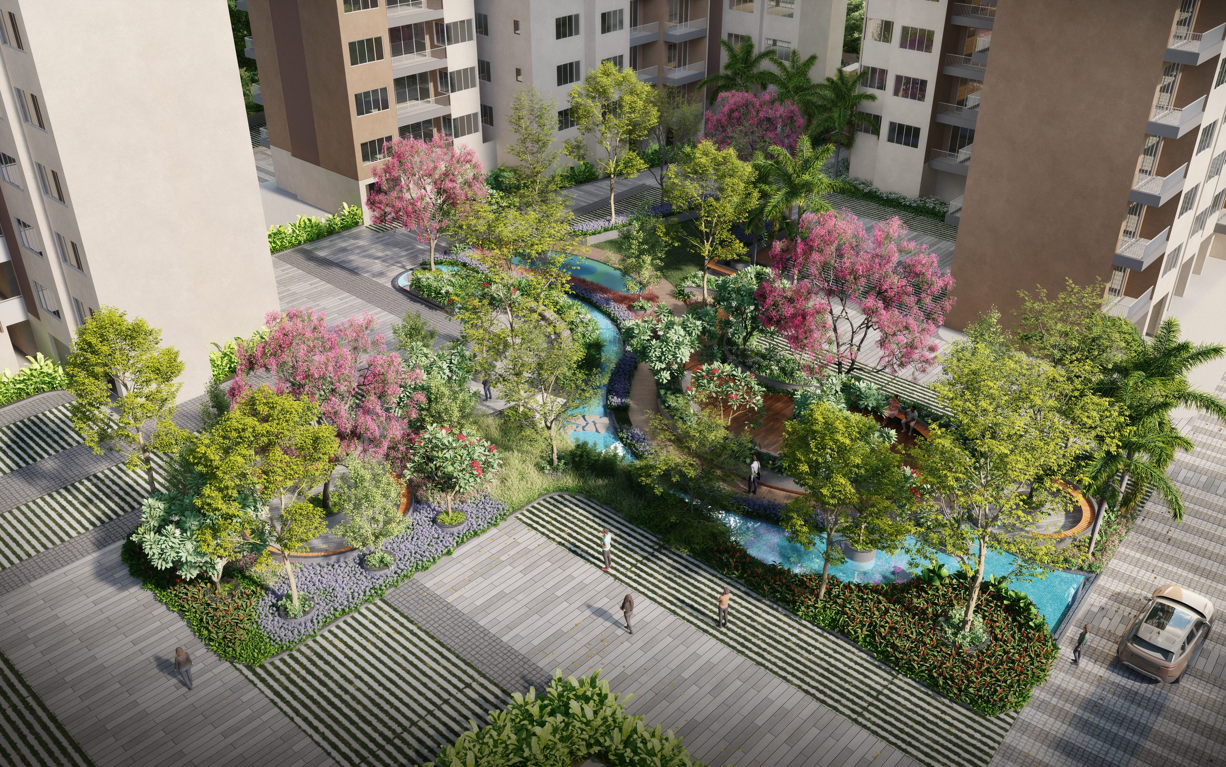
Multipurpose Gym
Swimming Pool
Kid's Pool
Badminton Court
Squash Court
Tennis Court
Basketball Court
Table Tennis
Outdoor Gym
Cricket Practice Pitch
Kid's Play Area
A well-connected North Bengaluru address near work hubs, schools and everyday conveniences.
25 mins
Bengaluru Airport
35 mins
MG Road
Within 5 mins
NPS North, REVA University, DPS North & Chaman Bharatiya School
Within 10 mins
Bharatiya City IT Park, Manyata Tech Park & Karle Town Centre
Within 10–20 mins
Sparsh, Aster CMI, Manipal & Motherhood Hospitals
Within 5–20 mins
Bharatiya Mall, Elements Mall, Phoenix Mall of Asia & RMZ Galleria
Within 10–20 mins
Jakkur, Yelahanka & Rachenahalli Lakes, and GKVK
10 mins
Upcoming Nagawara & Yelahanka Metro Stations
Thanisandra Main Road connects Ranka Ankura to major work hubs, leading schools, Bengaluru Airport and central Bengaluru across the published 5–35 minute access bands.
Sparsh Hospital is within 10 minutes, while Aster CMI, Manipal and Motherhood hospitals fall within the published 20-minute access band.
Bharatiya Mall of Bengaluru is within 5 minutes, Elements Mall within 10 minutes, while Phoenix Mall of Asia and RMZ Galleria fall within the published 20-minute access band.
The upcoming Nagawara and Yelahanka metro stations are around a 10-minute drive from Ranka Ankura.

Ranka Group has been part of Bengaluru’s residential landscape since 1979.
Ranka Group’s journey reflects sustained residential development across Bengaluru and a long-term connection with the city’s growth.
45+
Years of Residential Experience
Across Bengaluru
A consistent emphasis on residential projects.
Experience built within the city’s evolving housing landscape.
A development perspective shaped over decades.
Key project, developer and location details for buyer reference.
RERA Registration
PRM/KA/RERA/1251/472/PR/251024/007176
Developer
Ranka Group
Location
Thanisandra Main Road, North Bengaluru
Buyers may refer to the official RERA portal for further project details.
Get the Ranka Ankura E-Brochure.
Ranka Ankura brings together 410 apartments across four towers, planned for families seeking space, light and everyday convenience in North Bengaluru.
Ask our Live Expert about residences, amenities, location and planning your site visit.